Designing a kitchen with an island: tips for the perfect layout
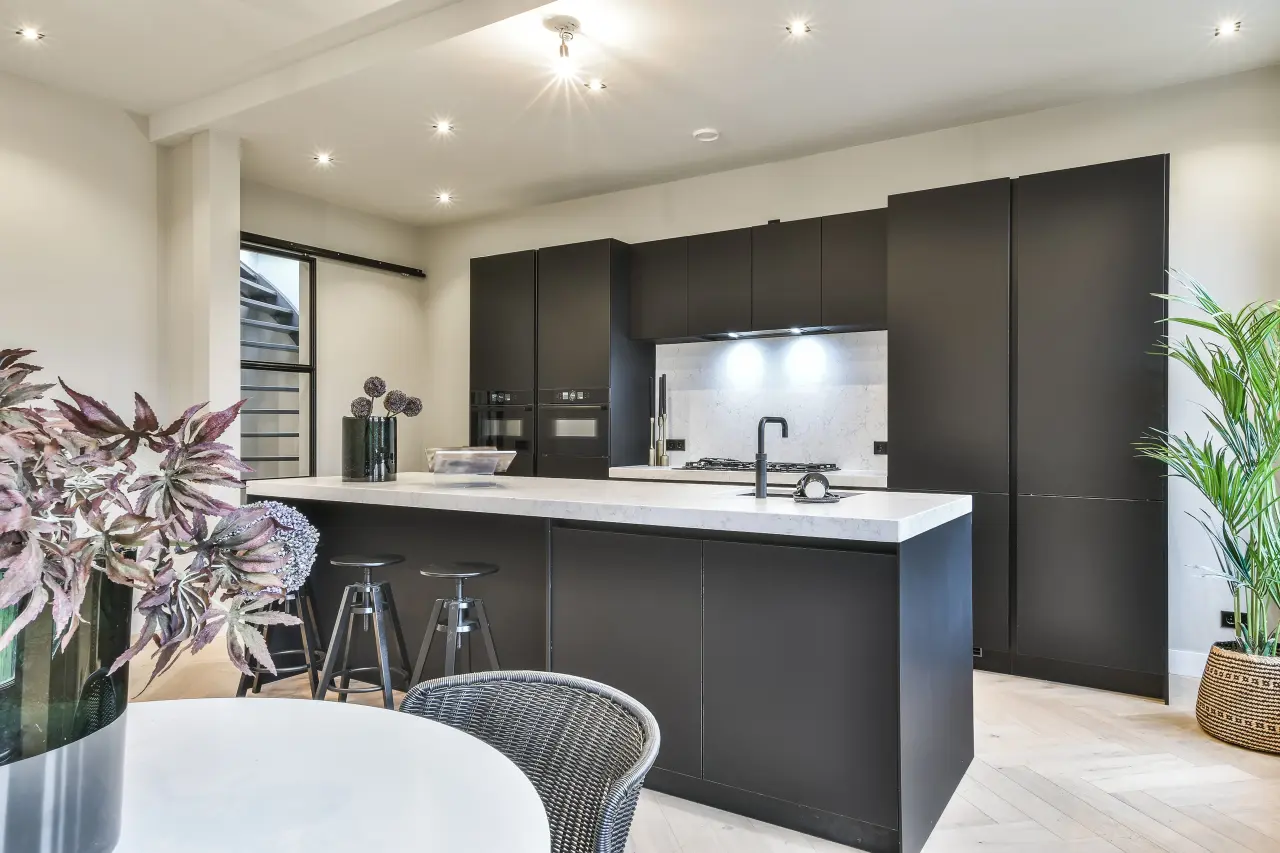
Do you recognize that feeling? You are cooking, the pans are simmering on the stove, and in the meantime, you want to catch up with your family or friends sitting at the dining table. The kitchen has long ceased to be just a place to prepare meals. It has become the beating heart of a modern, open kitchen. Consequently, inspiration for a kitchen island is at the top of many an interior design enthusiast's wish list. Whether you dream of a grand eat-in kitchen or are looking for inspiration for a small kitchen island, an island brings atmosphere, dynamism, and luxury to your home.
At Woonmall Villa ArenA, we believe that a kitchen should perfectly match your wishes. In this blog, we share the best design trends, practical layout tips, and smart solutions to realize your dream kitchen.
What is a kitchen island (and what is the difference compared to a kitchen peninsula)?
Before we dive deeper into the design possibilities, it is good to clarify exactly what a kitchen island is and what the difference is compared to a peninsula. Although both variants create an open and cozy atmosphere, the main difference lies in the placement and the available space.
The kitchen island (fully freestanding)
A kitchen island is a freestanding kitchen element that is not connected to a wall or other furniture on any side. You can literally walk all the way around it. This type of freestanding island is ideal for larger spaces and creates a room where everything you need is within easy reach.
The kitchen peninsula (attached on one side)
A kitchen peninsula is attached to a wall, a cabinet unit, or the other part of the kitchen unit on one short side. You can therefore walk around it on three sides. This is a fantastic and space-saving solution for medium to smaller spaces. You benefit from the cozy bar vibe and open connection with the living room, but require less free walking space. Is the island or peninsula intended purely as extra workspace and storage, without built-in appliances? In the world of interior design, we then officially refer to it as a work island or sink island.
Why choose a kitchen with an island?
An island in the kitchen changes the entire dynamic of your ground floor. It breaks up the space in a natural way and provides a significant amount of extra storage and work surface. When furnishing a kitchen with an island, you will see that the piece of furniture takes on a multifunctional role. It is a workspace during the day, and a convenient place for ingredients during the
Trends and interior styles for the kitchen island
The island is the visual focal point of the room. Therefore, it is important that the style seamlessly aligns with the rest of your interior. Current trends offer something for everyone:
Modern and minimalist
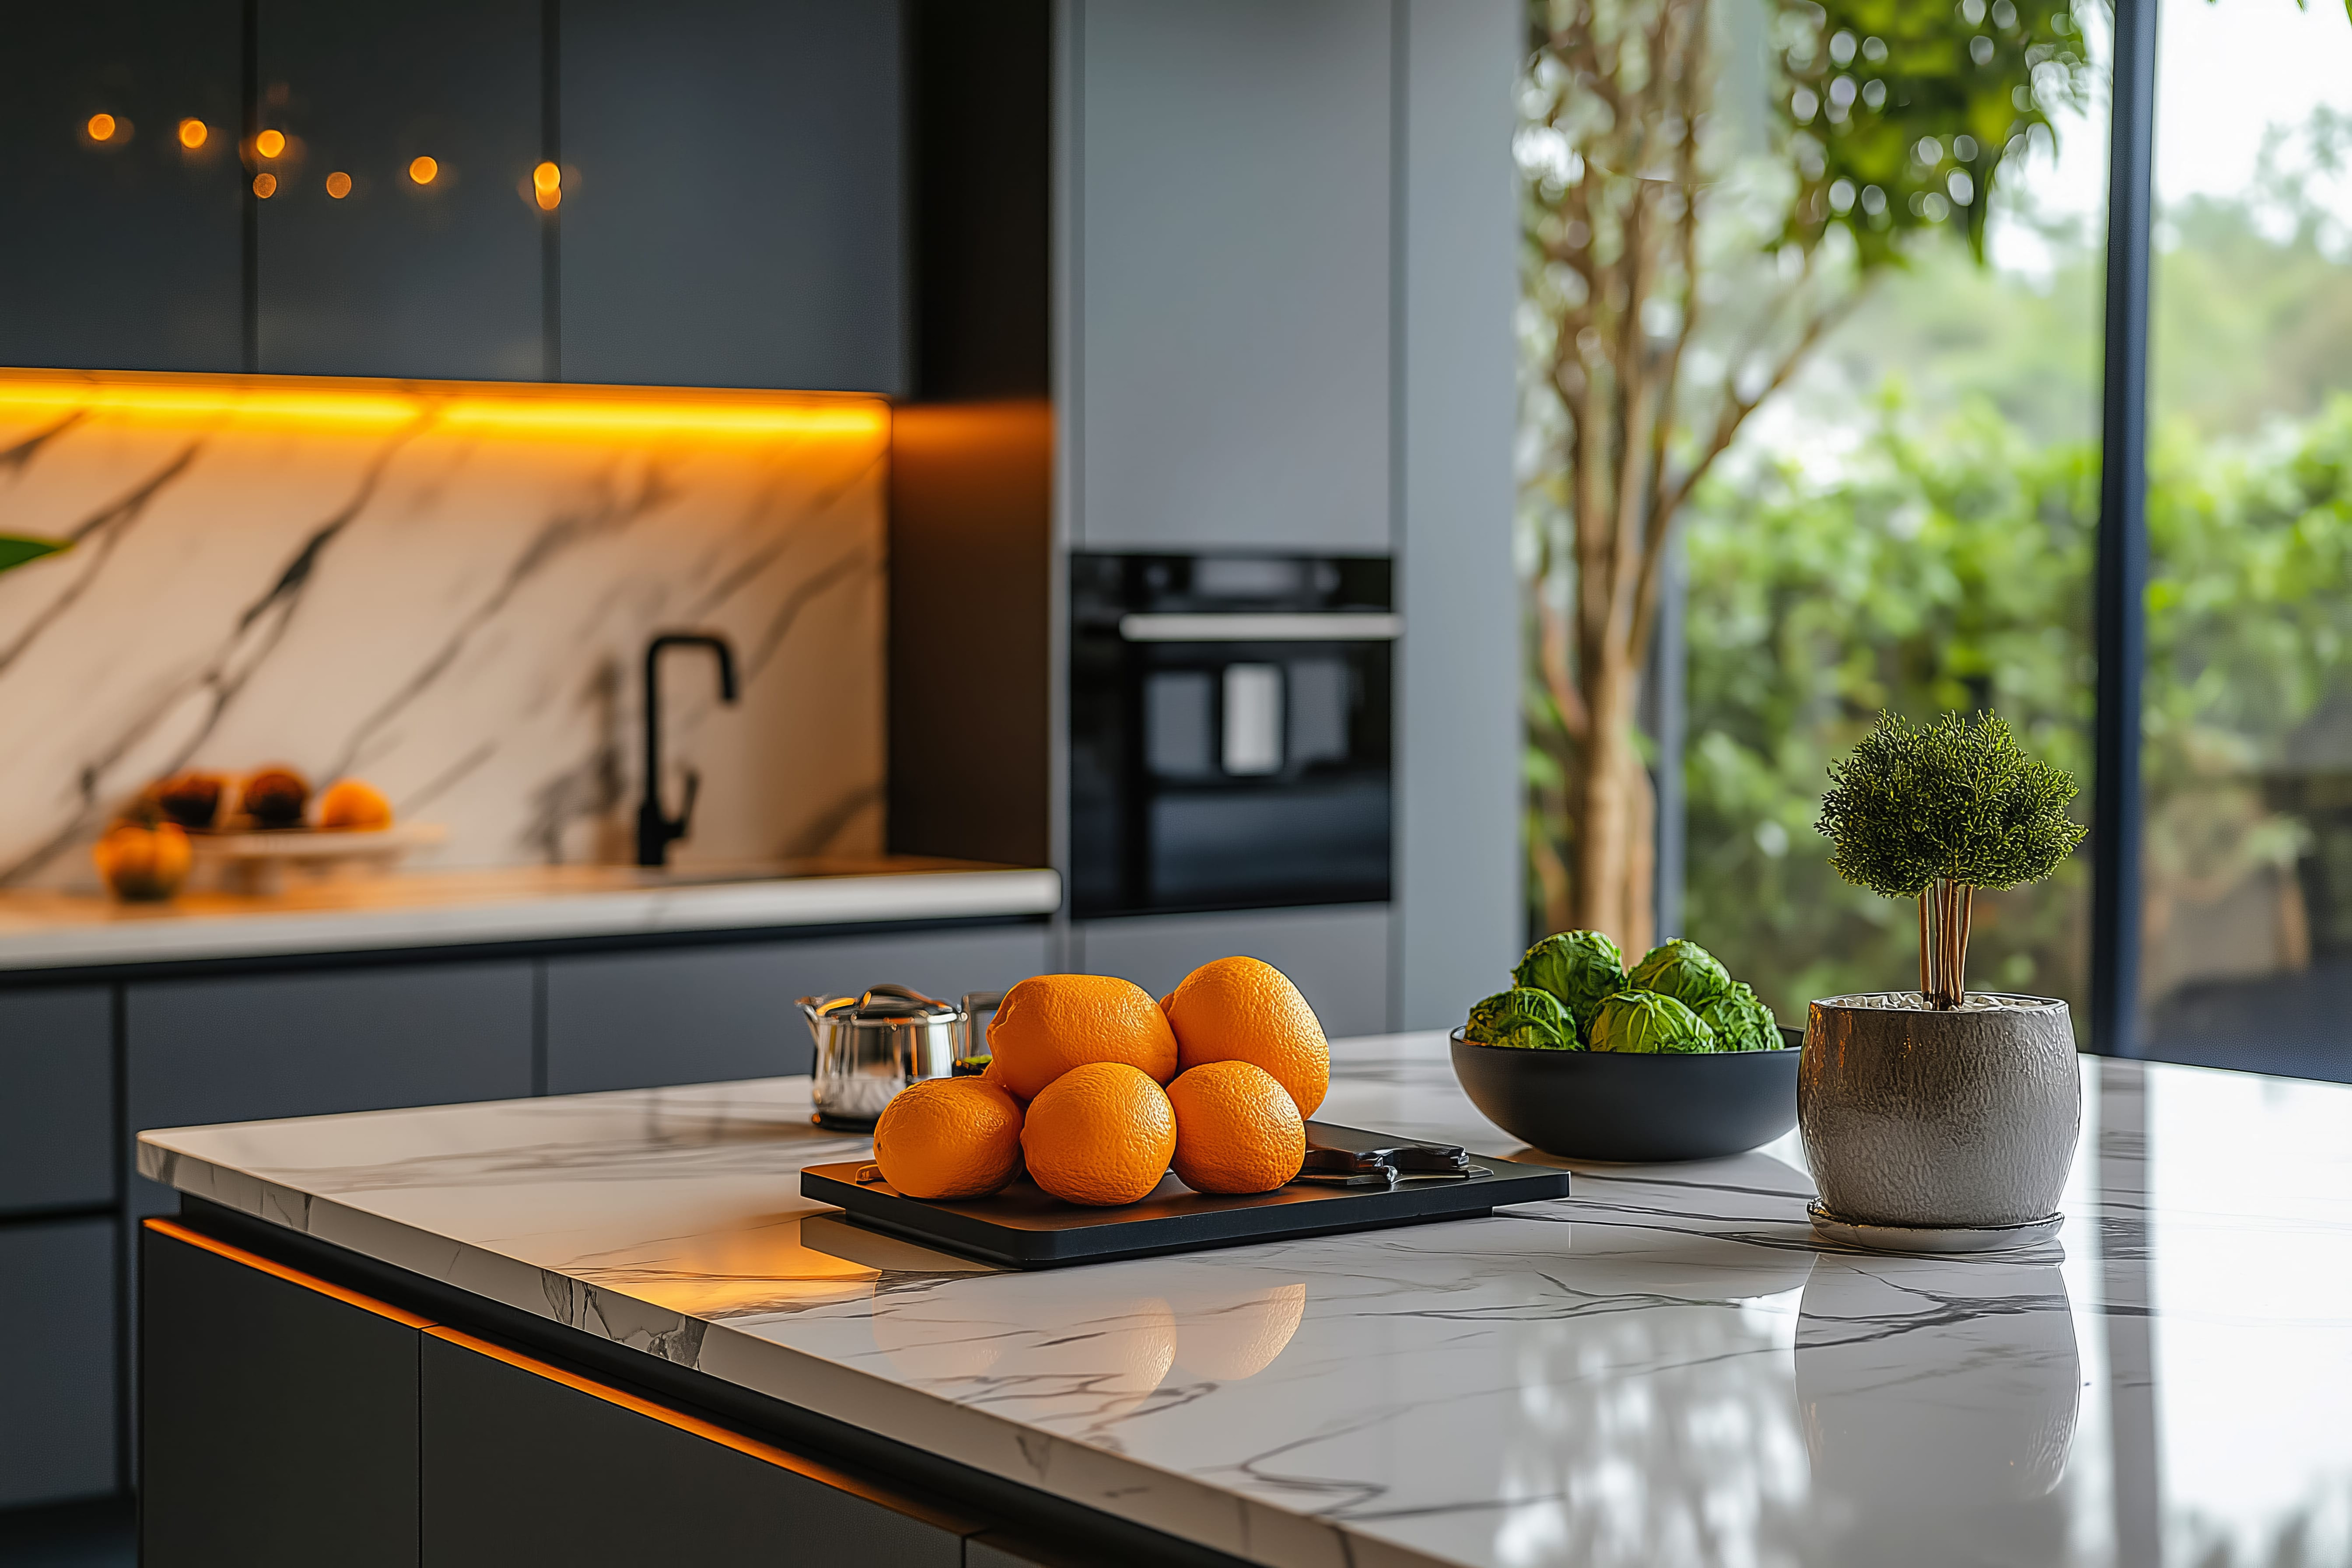
Are you a fan of clean lines and tranquility? Then find kitchen inspiration for a sleek kitchen island. Think of handleless cabinets, a continuous composite or marble worktop, and an integrated induction hob with downdraft (worktop extraction). This fits perfectly within a modern or industrial interior.
Country warmth
Do you prefer a cozy, intimate atmosphere? Then consider a country kitchen with an island. With wooden fronts, an atmospheric composite or granite countertop, and comfortable bar stools, you create an inviting family gathering place at home. This complements a country or wabi-sabi interior beautifully.
Hotel luxury and elegance
Do you want to bring that ultimate high-end feeling into your home? Hotel-chic and Dubai-chic interior styles are hugely popular. Combine dark, warm textures such as smoked oak with shiny gold or brass faucets for a spectacular result.
Practical kitchen tips: how much space do you need?
Designing an island requires good preparation. After all, it must not only look beautiful but also be ergonomically logical. Before you start, you must calculate exactly how much space you have and which layout fits the dimensions of the room. Pay attention to the following points during your planning:
Tip 1: Ensure sufficient walking space
Make sure enough room remains to move around comfortably. We recommend always maintaining a minimum distance of 120 centimeters between the island and the cabinet wall behind it. This way, you can easily open dishwashers and cabinets without getting stuck.
Tip 2: Make full use of your space
Do you have the luxury of a large room with enough space for an XL layout? A 3-meter-long island offers all the space you need for the sink, the hob, and a cozy bar area.
Tip 3: Plan the technology and plumbing
Consider in advance whether you want to cook or wash dishes on the island. For a sink, the water pipes and drain must be routed through the floor. Are you opting for cooking? Then a hob with built-in extraction is ideal.
Kitchen island inspiration in a small kitchen
There is a persistent misconception that an island is only suitable for grand villas. Nothing could be further from the truth. With the right kitchen inspiration for a kitchen island in a small kitchen, you can realize this dream even in a compact home or apartment.
In a more compact space, for example, choose a smart kitchen peninsula. This saves walking space on one side, while maintaining open contact with the rest of the floor. Another smart trick is to have the island connect to the dining table, or to choose an island that serves purely as an extra work surface and storage space. This keeps the design airy and spacious.
Discover your dream kitchen island at Villa ArenA
Choosing a new kitchen is a wonderful process, but it is difficult to gauge how materials really feel from a computer screen. How does the light reflect off that specific countertop? And how comfortable are those bar stools really?
For the ultimate inspiration for a kitchen island, we cordially invite you to Woonmall Villa ArenA in Amsterdam. Stop by and take a look at one of our wide range of kitchen showrooms. Here you will find dozens of layouts in every conceivable style, from giant islands to compact solutions. In every store, expert advisors are ready to create a custom 3D design for you. Will we see you soon in Amsterdam? The coffee is ready for you!